About HGAD Architecture Design
Surveying Experience and Technical Expertise
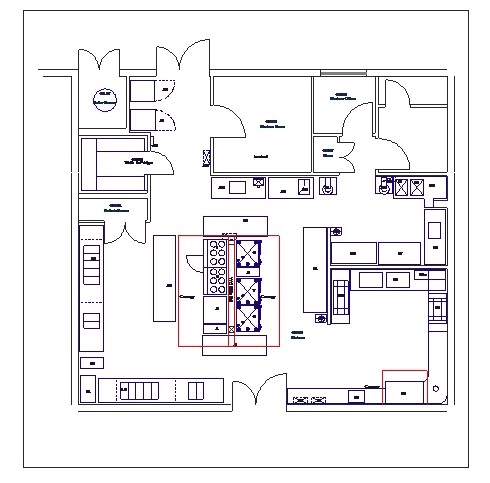
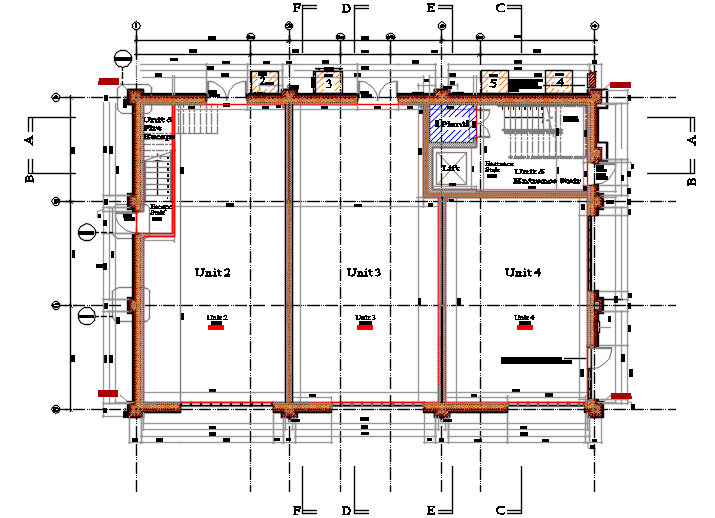
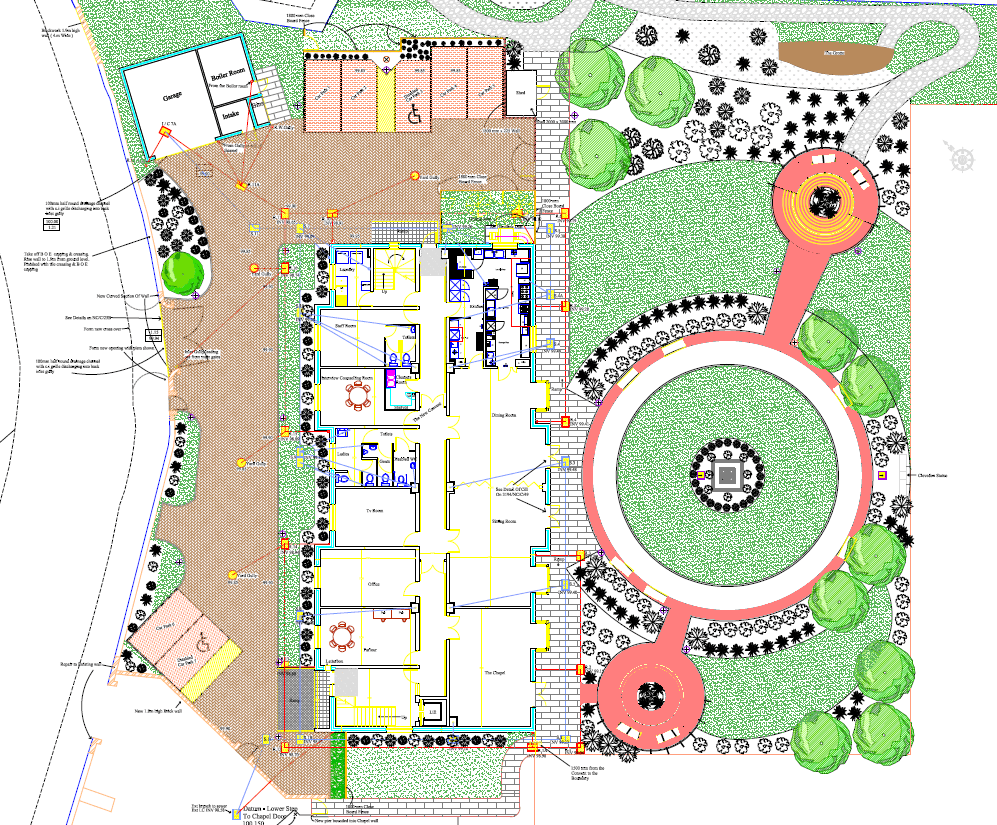
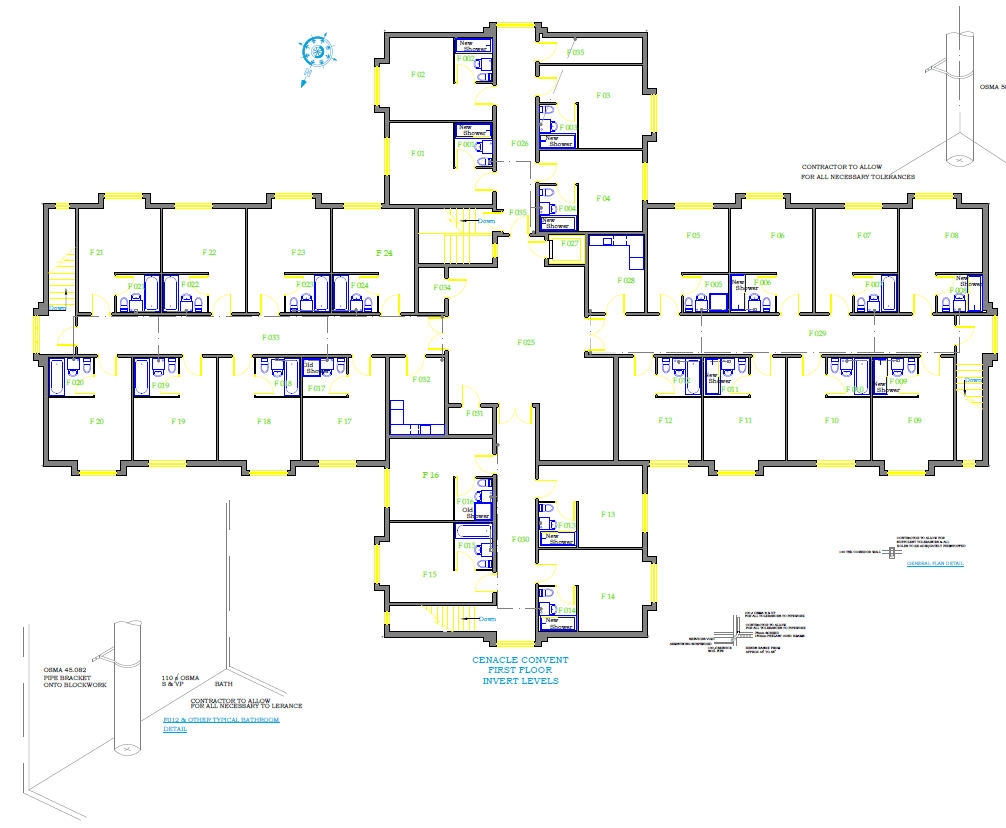
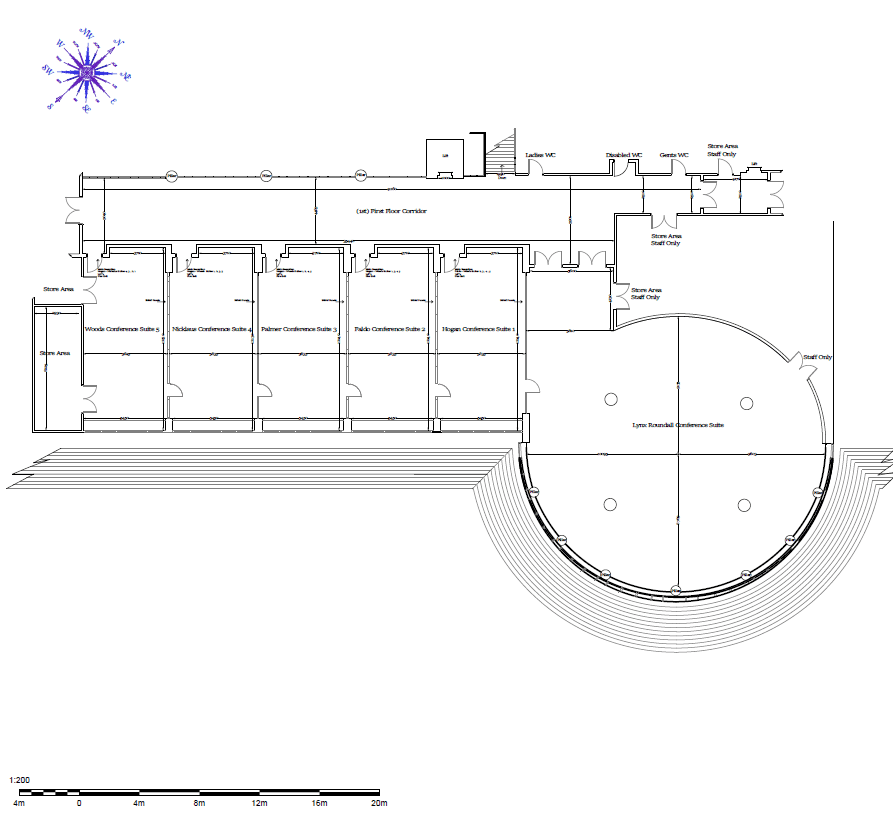
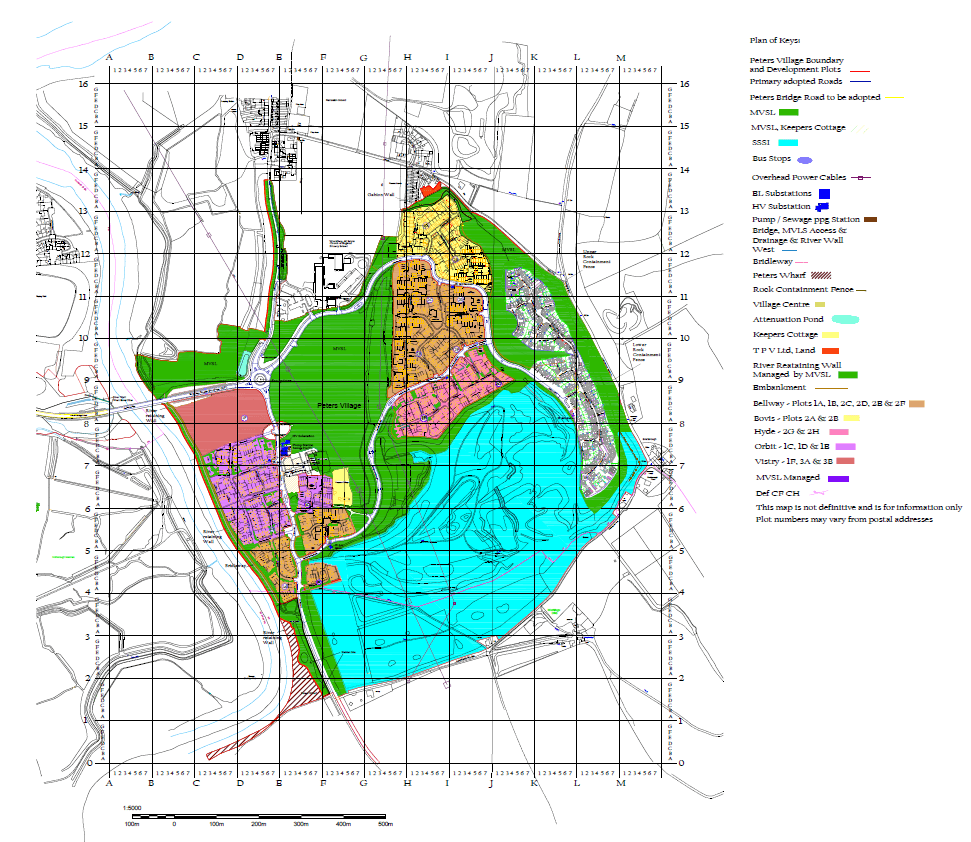
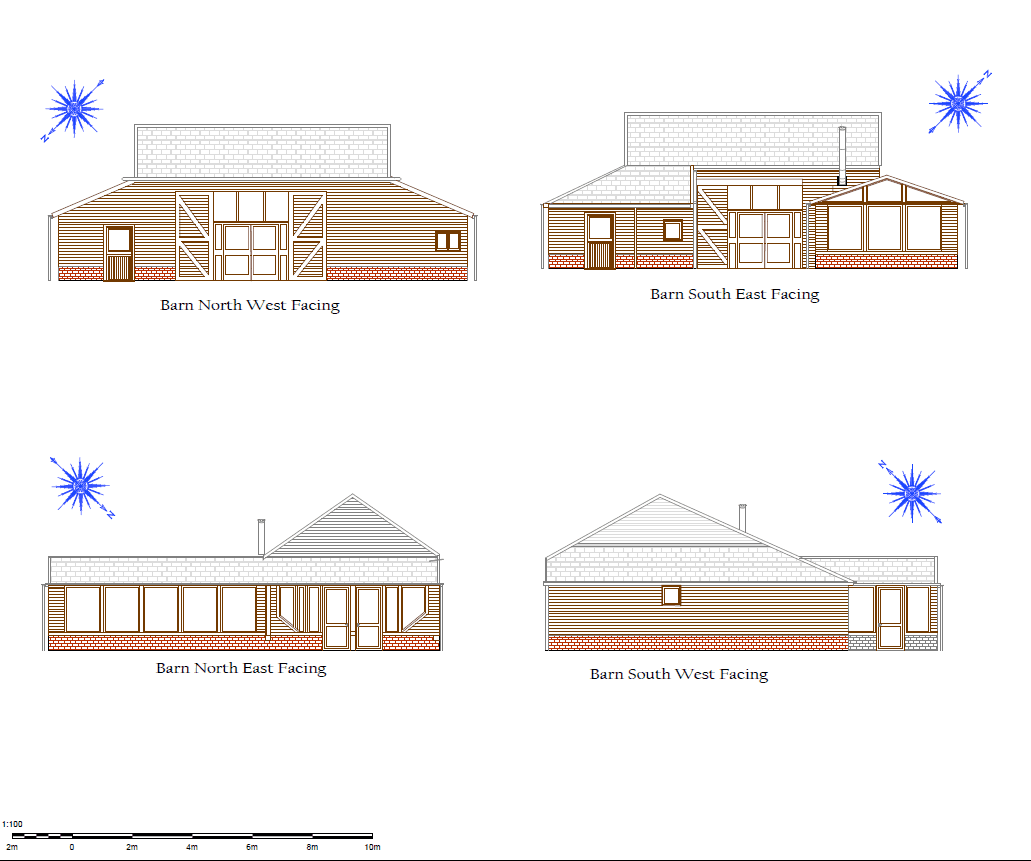
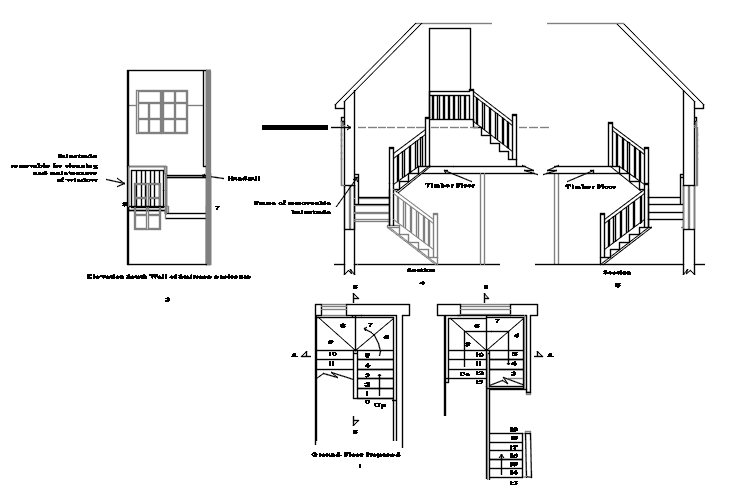
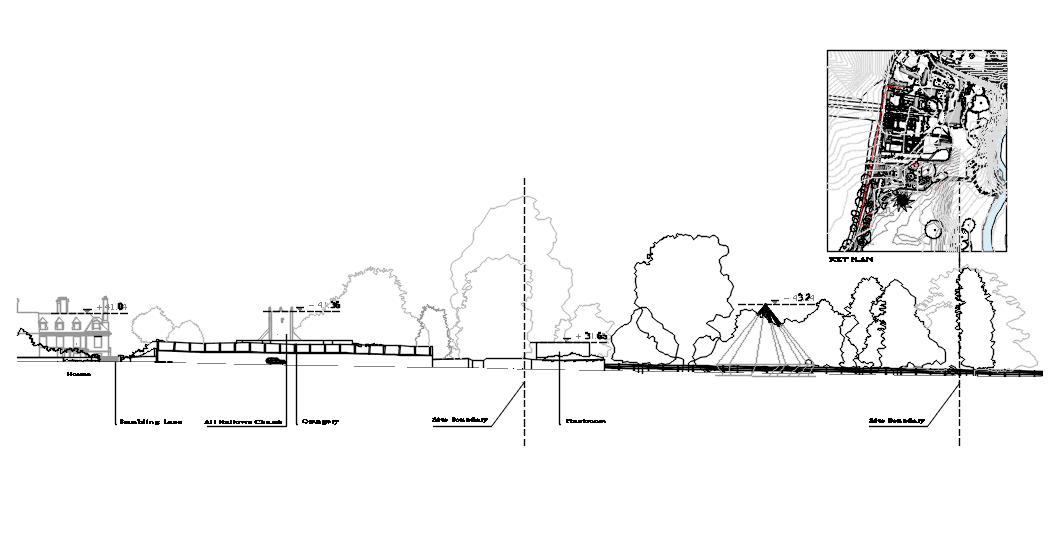
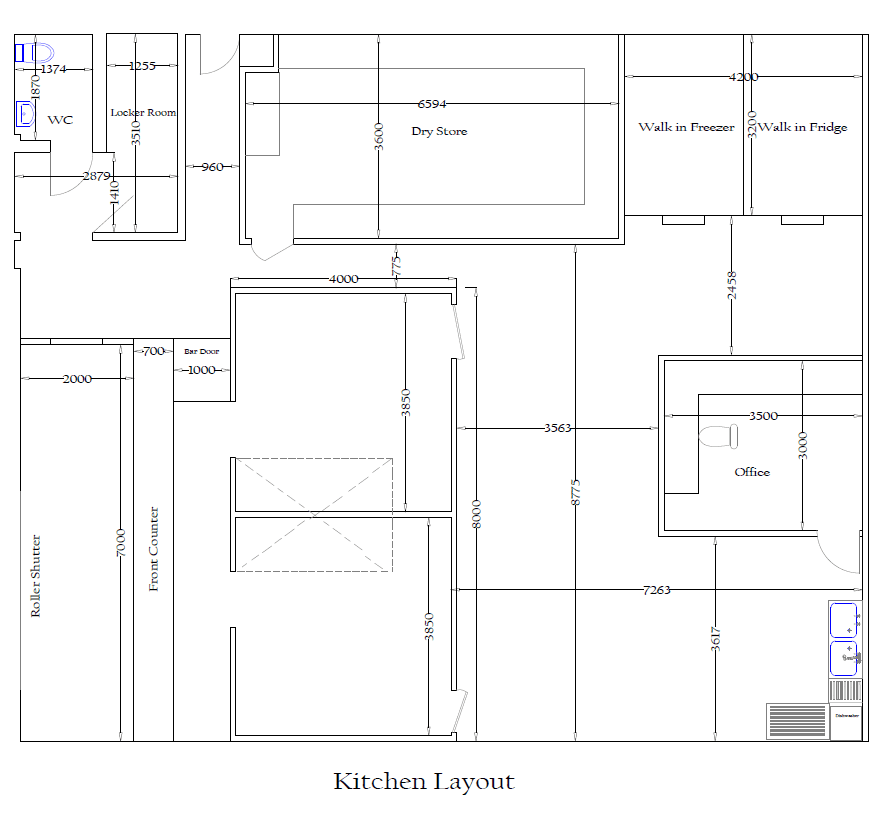
HGAD's experience is built on a strong background in surveying, property management and technical drawing. After spending 15 years with a firm of Chartered Surveyors, I gained a Diploma in Surveying (Practice) and extensive experience working with residential, commercial and institutional properties. During this time, I supported property management and building projects, producing technical drawings using AutoCAD. My work covered private and commercial clients, including charities, an independent school and property companies.









Our Journey into Architectural Design and CAD Services
In August 2018, I left the surveying firm and began planning an independent CAD service, launching HJEG CAD Services in January 2020. Drawing on professional experience dating back to 2003, the business provided freelance CAD drawing and technical support. In autumn 2025, the business was rebranded as HGAD Architecture Design. Today, we work with private clients, surveyors, architects, property managers, estate agents, building contractors, landscapers, councils, schools and consultants. We provide flexible support for residential and commercial projects, working remotely or on-site according to each client's requirements. Get in touch to discuss your project and find out how we can help.
Discuss Your Project
Selected Projects
A selection of featured work